

Before You Build: What Homeowners Need to Know Before They Spend Real Money | WL3 Designs
Before You Build: What Homeowners Need to Know Before They Spend Real Money
Most residential projects do not go sideways because the homeowner had a bad dream. They go sideways because someone moved too fast, priced too early, skipped feasibility, trusted incomplete drawings, or assumed permitting would somehow sort itself out later. That is how small decisions quietly become very expensive problems.
Over the years, I have watched homeowners lose time, money, leverage, and peace of mind for reasons that were preventable. Not because they were careless people. Usually because nobody gave them the full picture early enough. A builder wants momentum. A seller wants certainty. A lender wants a clean file. A homeowner wants to believe the numbers they are hearing. And in the middle of all that, the technical truth often gets watered down into phrases like “we should be fine,” “we can figure that out later,” or “it probably won’t be a problem.”
This article is meant to do the opposite. It is meant to tell homeowners what the polished sales pitch rarely says out loud: before construction begins, your project can already be winning or losing. The decisions made in pre-construction determine whether your project moves like a clean, coordinated effort or becomes a slow bleed of redesigns, delays, extra engineering, permit comments, contractor change orders, and exhausted trust.
If you spend $10,000, $30,000, or $100,000 in the wrong order, it can feel like progress while actually pushing your project further away from approval, pricing certainty, and a realistic construction start.
$2K–$8K+ Illustrative early-cost swing from missed survey, coordination, or redesign decisions
Weeks to months Possible schedule impact when scope and permitting logic are not aligned from day one
One bad assumption Can trigger structural, MEP, zoning, drainage, or contractor pricing changes
1) The truth homeowners are rarely told up front
The first lie many homeowners hear is that design is mostly about what they want the project to look like. Of course aesthetics matter. Of course layout matters. But before any drawing deserves to be called useful, it has to answer a much harder set of questions:
- Can this idea physically fit on the site with real setbacks, easements, utility conditions, grades, and access constraints?
- Will the jurisdiction treat this as simple residential work, or does some part of the scope trigger a more complicated review path?
- Does the structural reality support the design direction, or are we pushing loads, spans, retaining, or roof conditions that change the budget?
- Will mechanical, electrical, plumbing, drainage, or septic realities quietly rewrite the project after the homeowner has already fallen in love with the plan?
- Is the construction budget even remotely aligned with the design ambition, site conditions, and approval path?
If those questions are not answered early, homeowners often pay twice: once for the excitement of moving forward, and again for the correction cycle that follows.

2) Why homeowners overspend before construction even starts
A lot of people think the expensive part begins when framing crews arrive. In reality, plenty of money can be burned before a shovel touches the ground. The problem is not always one giant mistake. It is often a stack of smaller ones:
- Ordering design work before the site conditions are understood.
- Taking contractor pricing from drawings that are too schematic to price honestly.
- Skipping feasibility because the homeowner wants to “save money” at the front end.
- Assuming one consultant can answer questions that actually belong to multiple disciplines.
- Letting wish-list items sneak into a project without acknowledging their real cost impact.
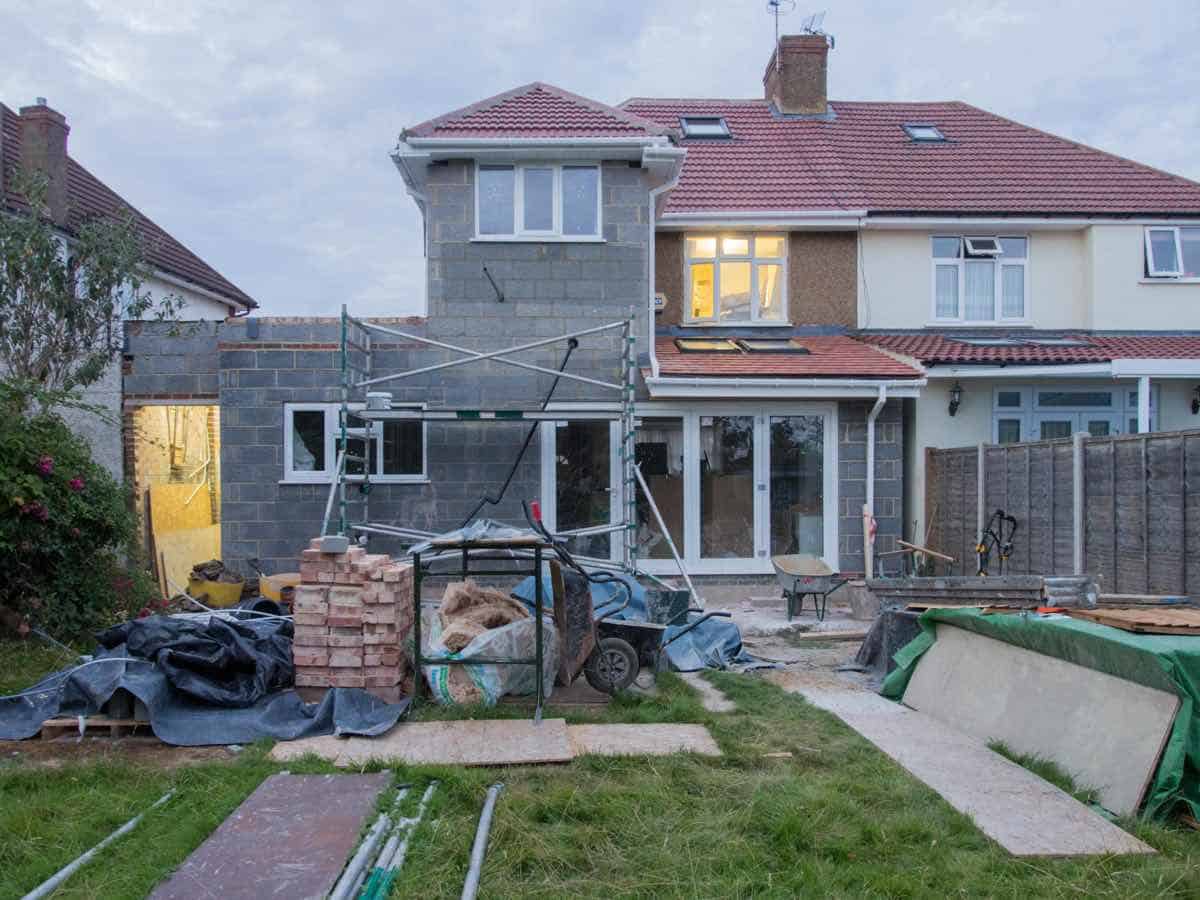
Here is what that can look like in practical terms. A homeowner starts with what feels like a simple garage expansion, pool concept, ADU, or addition. They think they are making one decision. In reality they may be committing themselves to a chain of costs: updated site work, revised structural assumptions, MEP coordination, drainage review, zoning interpretation, energy compliance, engineered details, and new rounds of contractor pricing.
That does not mean the project is bad. It means the homeowner deserves to know the real sequence. Because when the sequence is wrong, a project can absorb thousands of dollars in soft-cost friction without producing a cleaner path to approval.
The good: when discipline saves money
On well-managed residential work, the homeowner slows down early, clarifies the scope, confirms site realities, and forces the project to answer feasibility questions before committing to final design decisions. That usually feels less exciting in the moment, but it protects the budget. A few thousand dollars spent intelligently at the front end can prevent much larger losses later in redesign, rework, and change orders.
The bad: when “simple” scope stops being simple
I have seen homeowners treat a garage, deck, pergola, storage structure, or wall as a side issue that can be handled later. Then the side issue becomes a structural issue. The structural issue becomes a permitting issue. The permitting issue becomes a contractor pricing issue. Suddenly the “small extra” affects layout, footing strategy, setbacks, utilities, roof drainage, and sequencing.
The ugly: when the homeowner is already emotionally committed
The most expensive point in any residential job is often the moment after the homeowner has emotionally committed to a design that has not yet been pressure-tested. At that point, every correction feels like bad news. Every revision feels personal. Every added cost feels unfair. But most of the time, the project is not attacking the homeowner. Reality is simply catching up.
3) Real-world residential examples homeowners can learn from
Below are the kinds of lessons that matter in the real world. Some are drawn from projects that moved well. Some are drawn from the kinds of painful patterns that show up when homeowners, consultants, and builders move in the wrong order.
Example A: A pool is not “just a pool” once the site starts talking back
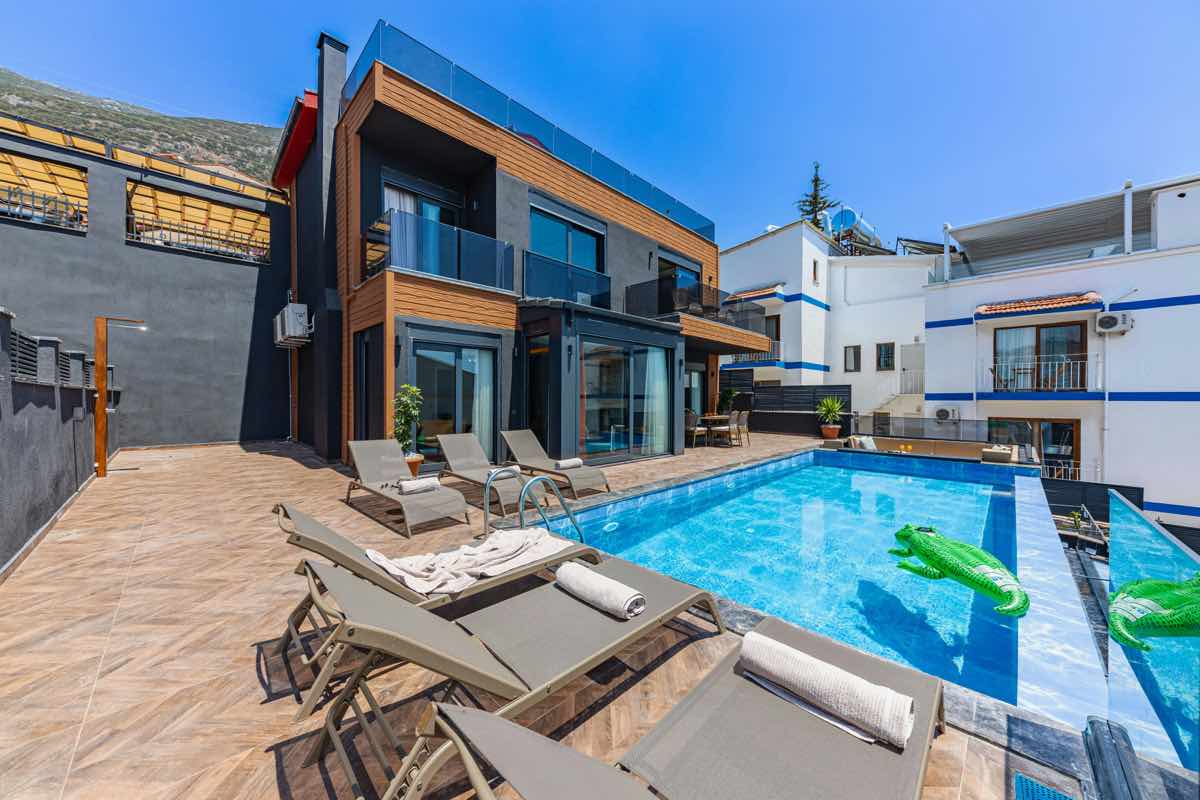
Homeowners love to think in terms of pool shape, depth, Baja shelf, spa, and backyard experience. That part matters. But the site does not care how excited anyone is about a Baja shelf. The site wants to know clearances, drainage paths, utility conflicts, setbacks to structures and property lines, deck elevations, equipment placement, and practical buildability.
On one residential pool concept, dimensions to the porch roof, rear property line, side conditions, and utility placement all mattered. Those are the kinds of facts that sound boring until they start controlling the entire layout. A homeowner can go from “I want a pool here” to “the exact shape, depth progression, equipment location, and permitted placement need to shift” very quickly.
Money-wise, that shift matters because once the layout changes, the ripple effects can touch structural notes, engineering assumptions, grading implications, equipment routing, decking, and contractor pricing. A homeowner who skipped that reality check early can end up paying for revised drawings, re-coordination, and re-pricing that could have been reduced with better front-end planning.
Example B: A garage plus rooftop deck is not a normal garage
A lot of residential scope sounds harmless until you stack uses. A detached or attached garage by itself is one thing. A garage that also wants a rooftop deck, special stair access, waterproofing decisions, guard conditions, structural load considerations, and clean integration with the house is a different animal entirely.
This is where homeowners often underestimate cost. They think they are paying for square footage, but they are really paying for complexity. Rooftop decks can drag in structural reinforcement, drainage detailing, flashing logic, guard and stair coordination, height concerns, and more demanding contractor execution. That does not make them a bad idea. It simply means they are premium scope disguised as an ordinary extension.
Example C: Pergolas, storage, and fences are where scope creep hides
One of the sneakiest budget killers in residential work is the collection of “extras” a homeowner assumes are minor. A pergola. A storage structure. A CMU fence or boundary wall. Maybe a site feature, shade structure, or detached accessory piece. Individually, each item sounds manageable. Collectively, they can become a second project attached to the first one.
That is especially true when structural analysis is incomplete, site conditions are still being clarified, or geotechnical implications are not yet settled. Homeowners often ask why budgets drift even though the main house scope did not change much. A common answer is that the side scopes were never treated with the seriousness they required. They were emotionally priced as accessories when technically they functioned like real construction work.
Example D: ADUs look efficient on paper and become highly specific in reality
ADUs are one of the clearest examples of the gap between homeowner imagination and permitting reality. Many homeowners see an ADU as a compact unit they can drop onto a property. In practice, every city wants to know something slightly different. Utility logic, setbacks, parking expectations, access, site plan standards, fire separation triggers, structural requirements, and jurisdiction-specific review comments can all reshape what looked like a clean catalog idea.
That is exactly why homeowners should be careful with phrases like “permit-ready model” unless someone is also explaining what still has to be customized to the actual property. A beautiful base model is only the beginning. The real value is in turning that model into a site-specific submittal that is engineered and coordinated for the actual jurisdiction.
For homeowners, the money lesson is huge: the wrong ADU process makes a project feel cheap early and expensive later. The right ADU process may feel more deliberate at the front, but it reduces redesign and correction cycles once the city and consultants start talking back.
Example E: Large custom homes can still fail in the small details
Big custom homes create a dangerous illusion. Because the budget is larger, people assume the project can absorb inefficiency. In reality, larger homes often multiply inefficiency. More roof. More structure. More systems. More coordination. More opportunities for one unresolved issue to affect multiple scopes at once.
Take a large residence with specialty spaces, oversized garages, outdoor living, wellness spaces, stair features, multiple levels, and custom amenity programming. Those projects can be incredible when managed correctly. But the larger the design ambition becomes, the less room there is for vague decisions. Homeowners in this category need more discipline, not less.
4) The money side: where homeowners actually lose the most
Homeowners often focus on big-ticket construction items because they are visible. Framing. Concrete. Roofing. Cabinets. Windows. Pool equipment. But some of the most painful losses happen in the invisible zone between concept and construction.
Here are the categories I tell homeowners to pay attention to:
- Redesign loss: money spent taking a project down a design path that later has to be partially unwound.
- Coordination loss: money and time burned because structural, MEP, site, zoning, or permitting logic was not aligned early enough.
- Pricing distortion: contractor numbers based on incomplete information, which gives the homeowner false confidence.
- Approval drag: the cost of waiting, revising, resubmitting, and carrying uncertainty longer than expected.
- Scope inflation: the moment when “one more feature” pushes the project into a more expensive category without the homeowner fully appreciating it.
In residential work, it is not difficult for a homeowner to experience a soft-cost problem that lands somewhere in the low-thousands to mid-thousands before construction even starts. On more ambitious work, the numbers can climb much higher. That is why homeowners need to stop thinking only in terms of construction price and start thinking in terms of decision efficiency.
Decision efficiency means every dollar spent early should buy clarity, reduce unknowns, improve pricing confidence, strengthen the submittal path, or protect the homeowner from downstream surprises. If early dollars are not doing that, they are not really helping.
CTA: Want a second opinion before you commit real money?
WL3 Designs helps homeowners pressure-test scope, uncover hidden risk, and understand what their project is likely to demand before the wrong assumptions become expensive. If you already have rough plans, a sketch, a listing you are considering, or a builder concept, that is enough to start a serious conversation.
Request a project review See how WL3 approaches planning
5) Warning signs that your project is heading toward trouble
Homeowners do not need to be architects or engineers to recognize danger. They just need to know what to watch for. Below are the red flags I would take seriously on any residential project:
- You are being given pricing before the drawings are coordinated enough to price honestly.
- People keep saying, “We’ll deal with that later,” about structural, drainage, utility, or permitting issues.
- The project scope keeps expanding, but nobody is pausing to restack priorities against budget.
- The homeowner is making finish selections while critical pre-construction questions are still unresolved.
- Consultants are working in parallel, but nobody is obviously owning integration and decision sequence.
- The site survey, topography, or boundary realities are being treated like paperwork instead of design drivers.
- The project is emotionally sold as straightforward even though the scope clearly includes premium complexity.
One red flag by itself does not doom a project. But when several of them start stacking, homeowners should stop and reassess. It is far better to correct the process early than to let momentum carry a flawed setup deeper into the project.
6) What buyers and new homeowners should know before buying to build
This is especially important for buyers looking at a property and thinking about what it could become. A lot of expensive mistakes happen before the purchase closes. People buy land or houses based on a concept that has not been evaluated tightly enough. They assume a lot split will support an ADU. They assume a garage expansion will fit cleanly. They assume a backyard can absorb the pool, hardscape, patio, and equipment they have in mind. They assume the city will view the work the same way they do.
Those are dangerous assumptions. Before a buyer falls in love with a future project, they should be asking:
- What is the real buildable envelope after setbacks, easements, grade, access, and utility realities are considered?
- Does the intended use trigger anything more complicated than the buyer realizes?
- Will the existing home or site conditions force expensive modifications to make the concept work?
- What are the top three reasons this idea might become more expensive than expected?
- If the concept shrinks by 15–25%, does the deal still make sense financially?
That last question matters more than people think. The smartest buyers do not just ask whether the best-case version works. They ask whether a slightly compromised but still buildable version would still justify the purchase.
7) What WL3 Designs believes homeowners actually need
Homeowners do not need more buzzwords. They do not need vague reassurance. They do not need a prettier version of uncertainty. What they need is someone who respects the emotional side of building without lying about the technical side of building.
That means a firm should be willing to do the following:
- Tell the homeowner where the risk actually is, even if it slows the conversation down.
- Separate wish-list ambition from what the current site, budget, and approval path can realistically support.
- Explain where a “simple” project stops being simple.
- Protect the homeowner from paying for decisions in the wrong order.
- Coordinate across disciplines instead of pretending one drawing set exists in a vacuum.
- Help the homeowner understand not just cost, but why cost can move.
That is the kind of work WL3 Designs is built around. Not just producing drawings, but helping homeowners understand the path between idea and execution so they can make stronger decisions while there is still time to protect the project.
8) Final word: the most expensive mistake is usually false confidence
If there is one lesson I wish more homeowners understood, it is this: the most expensive projects are not always the most ambitious ones. Often, the most expensive projects are the ones that moved forward with too much confidence and too little clarity.
False confidence is expensive because it hides in nice conversations, optimistic budgets, incomplete drawings, and attractive ideas that have not yet met the real world. It feels good at first. It helps people move. It keeps decisions emotional and momentum-friendly. But later, the bill comes due—in revision fees, delays, engineering changes, changed contractor assumptions, and avoidable frustration.
The homeowner who wins is not necessarily the one with the biggest budget. It is usually the one who respects sequence, asks harder questions sooner, and treats pre-construction as the place where money is protected—not just spent.
Build with clarity before you build with concrete.
If you are planning a custom home, addition, garage, rooftop deck, pool layout, ADU, or any residential scope that needs real coordination—not guesswork—WL3 Designs can help you evaluate the idea before it turns into an expensive correction cycle.
Talk with WL3 Designs Explore residential services Read more about the process
For homeowners who want the real picture
WL3 Designs works on residential planning, permit coordination, design development, and project clarity before costly mistakes get baked into the process.
Residential project examples referenced visually
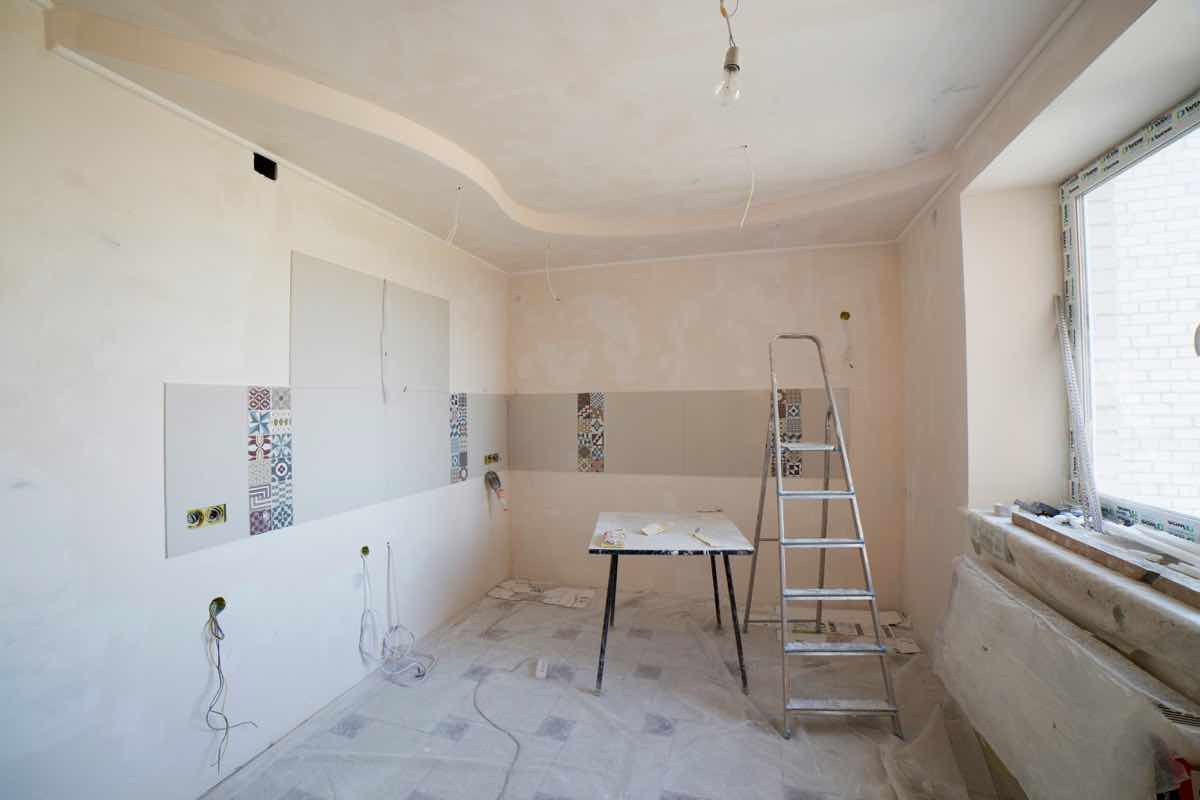
Images in this article now use relevant homeowner-focused stock photography to support the planning, budgeting, pool, addition, and renovation themes discussed throughout the piece.
Posted by Guest Blogger onEnjoy this blog post? Click here to subscribe for updates
Leave A Comment